
Listed By
Agency Name: Keller Williams Greater Metropolitan
Agency Contact: agatafedorowicz@kw.com, 440-319-5840
Shown By
Agent Name: Connie Donatelli
Agent Phone: (330) 836-9141
Agency Title: Cutler Real Estate

TOUR THIS HOME
Choose a date and time to see 5570 W Long Ridge Drive, Seven Hills, OH 44131.
I will get in touch with you shortly.

Property Description
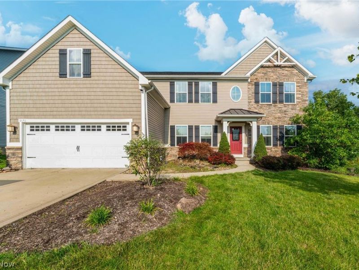
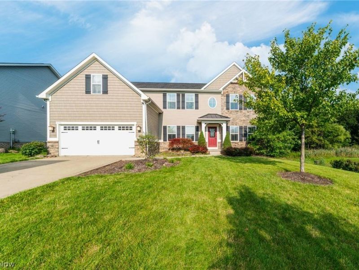
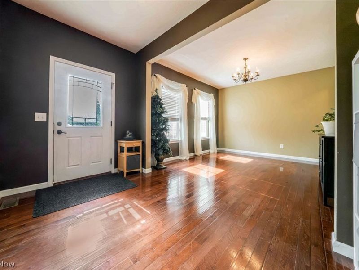
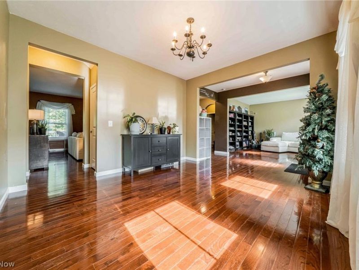
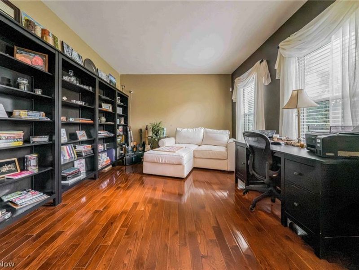
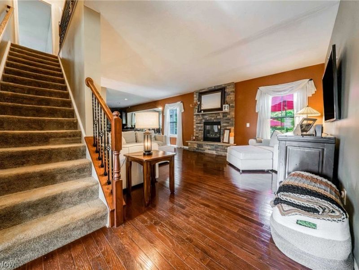
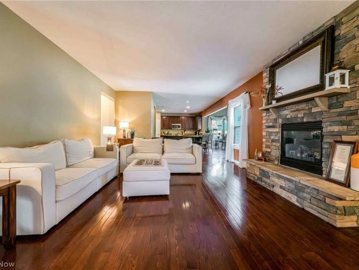
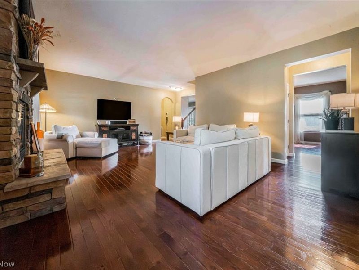
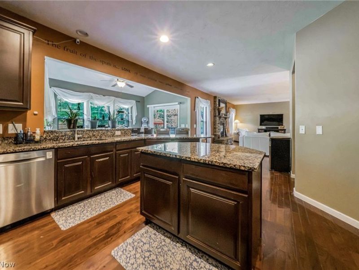
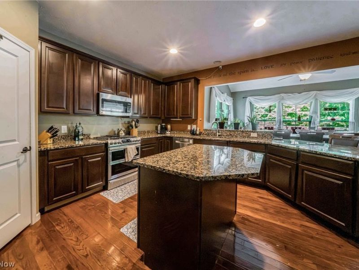
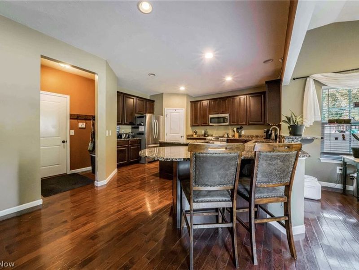
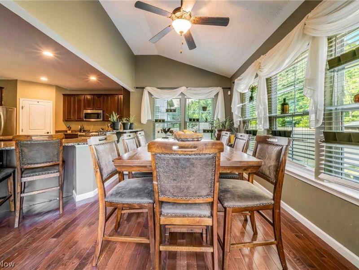
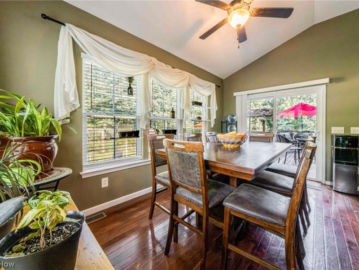
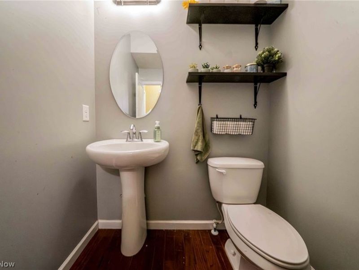
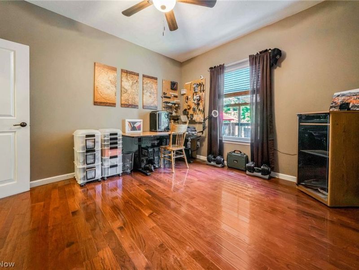
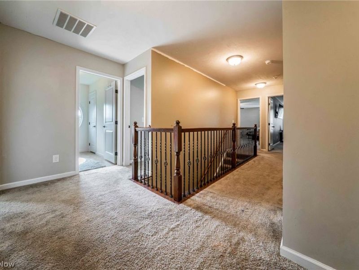
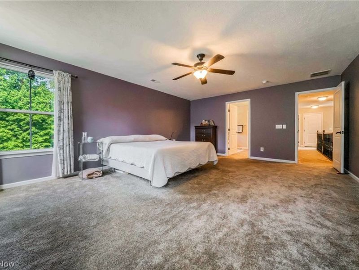
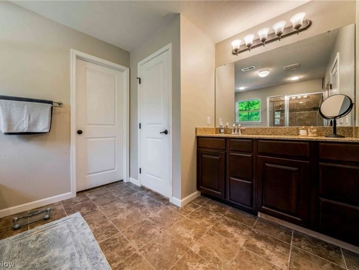
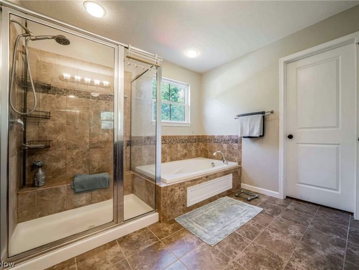
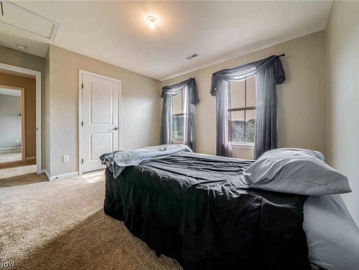
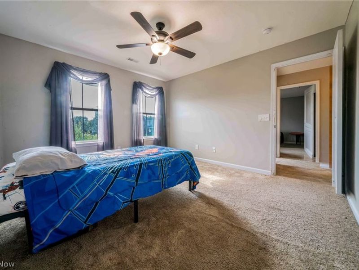
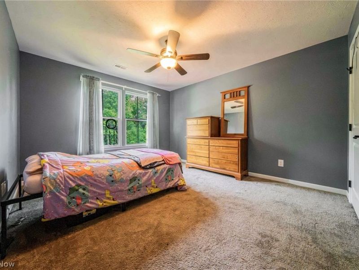
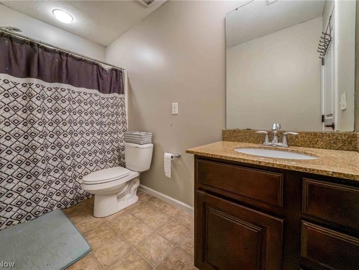
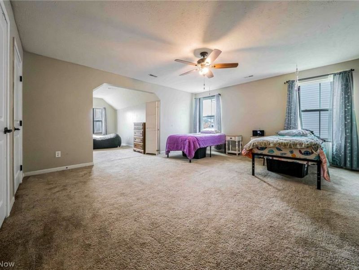
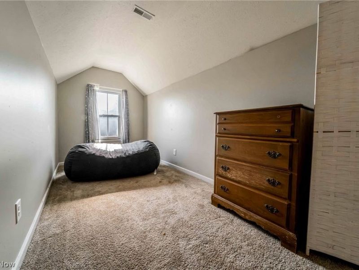
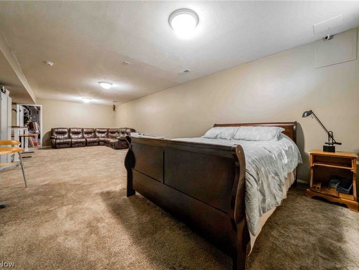
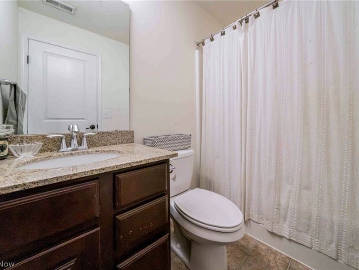
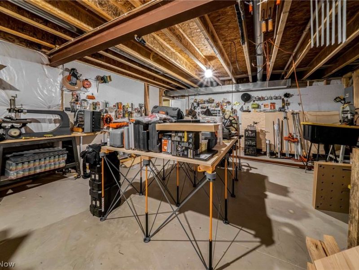
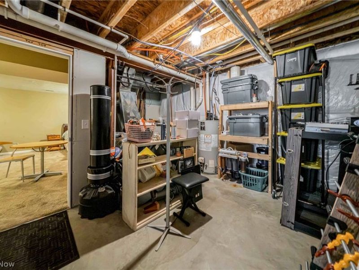
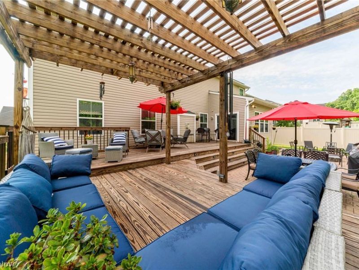
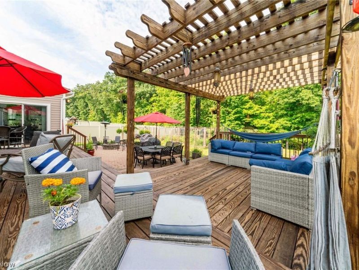
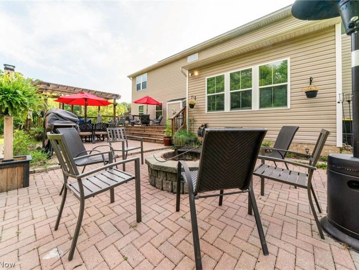
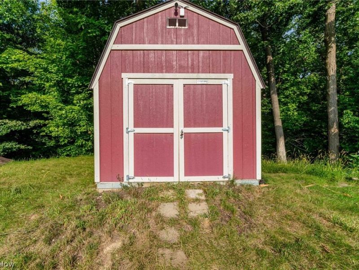
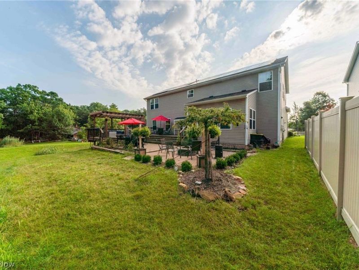
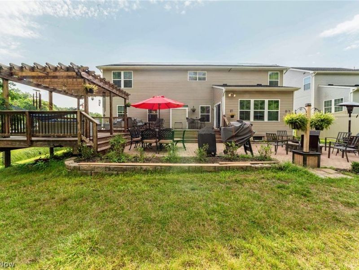
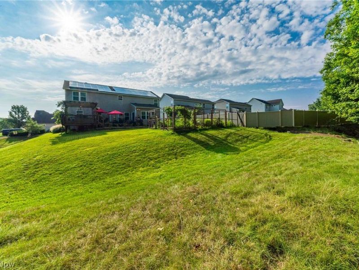
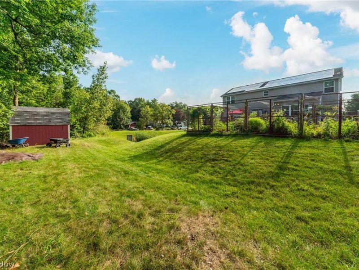
Welcome to a home that truly stands apart! Built in 2012, this spacious 5-bedroom, 4-bath property combines thoughtful functionality with incredible entertaining space and features you won't find in every home. Beautiful hardwood floors flow throughout the main level, where an inviting open layout creates an easy space for everyday living and entertaining. The main floor also offers flexibility with a room that could serve as a guest bedroom, office, or additional living space near a half bath. The upstairs spacious primary suite features a private full bath and walk-in closet. The partially finished basement adds more living space with a full bath, while the unfinished portion provides a workshop and abundant storage. An extra-deep garage offers additional room for larger vehicles, equipment, hobbies, or storage. The backyard is where this home really comes alive. An impressive, newly-stained multi-level deck creates multiple spaces for entertaining and relaxing, while the expansive backyard offers substantial garden space and room to create your ideal outdoor retreat. A patio and powered, internet-connected shed add even more versatility. And then there's the solar: 34 solar panels will be fully paid off at closing, giving the next owner the benefit of the system without assuming the remaining cost. Technology and convenience are built in, with whole-home audio wiring in place, making it easy to install speakers throughout the house. CAT-6e wiring extends throughout the home and to the shed. Additional highlights include granite countertops, a cozy fireplace, spacious patio, and abundant storage throughout. Located in the quiet, well-kept Seven Hills neighborhood with creek access and convenient proximity to Seven Hills Tavern and West Creek Reservation, this home offers an exceptional combination of space, functionality, technology, and outdoor living. This is the kind of home that needs to be seen to appreciate everything it has to offer!
Property Features
Property Type: Residential - Single Family
Basement: Yes
Basement: Partially Finished
Cooling: Central Air, Ceiling Fan(s)
Fireplaces: 1
Garage: 2
Heating: Forced Air
Home Style: Colonial
Lot Size: 0.39 Acres
Roof Type: Shingle
Stories: 2.0
Taxes: $7,925 / year
Year Built: 2012
Amenities
Ceiling Fan(s)
Feature Descriptions
Appliances: Dryer, Dishwasher, Microwave, Range, Refrigerator, Washer
Exterior: Shingle Siding
Fireplace: Electric, Family Room
HOA: Yes
HOA Fee: 100/ Annually
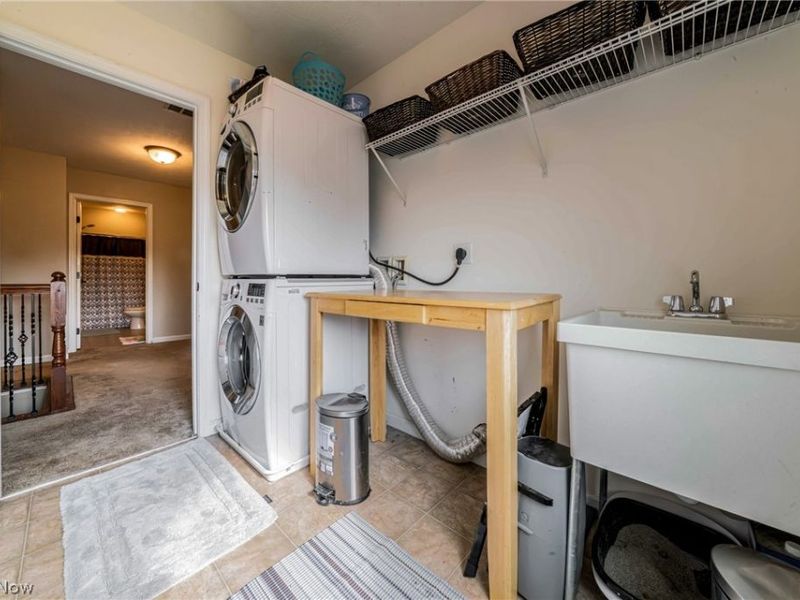
Laundry: Laundry Room, Upper Level
Lot: Garden, Landscaped
Parcel#: 551-01-067
Parking: Concrete
Patio/Porch: Deck, Patio
Sewer: Public Sewer
Water: Public
Local Schools
School District: Parma City
Estimate Your Payment
Estimated Payment
$ 3,849.35 per month $3,017.15 Principal & Interest $660.42 Property Tax $171.79 Homeowner's InsuranceChange Payment Information
Print This Listingx
Select a format below, new window will open and will prompt you to print.









5570 W Long Ridge Drive | MLS# 5240251
This single family home located at 5570 W Long Ridge Drive, Seven Hills, OH 44131 is currently listed for sale with an asking price of $589,000. This property was built in 2012 and has 5 bedrooms and 3 full and 1 partial baths with 3975 sq. ft. W Long Ridge Drive is located in the West Crk Xing Sub subdivision within the Parma City school district. Search West Crk Xing Sub real estate on cdonatelli.cutlerhomes.com today.